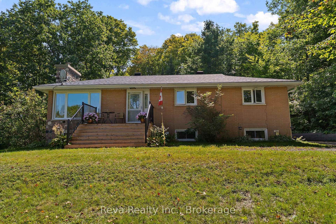
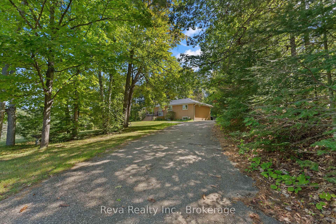
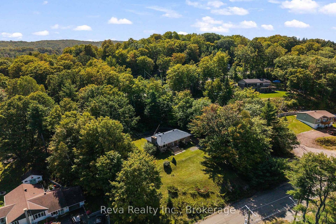
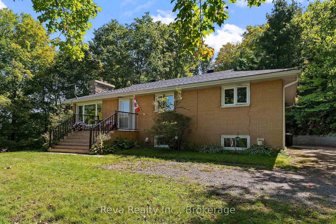
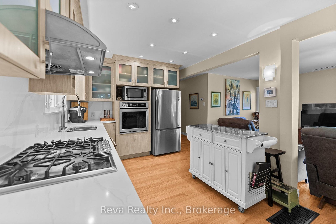
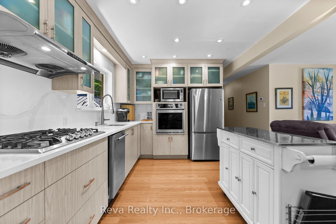
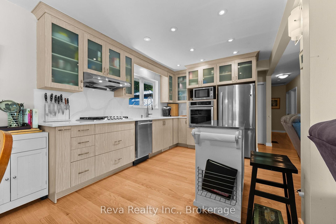
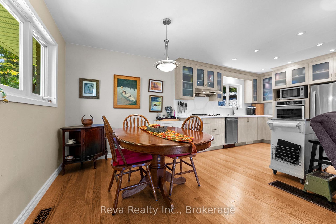
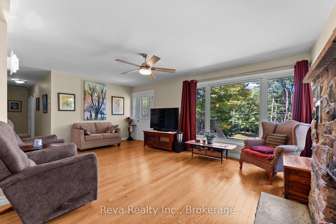
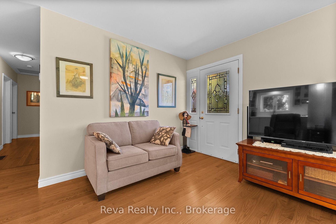
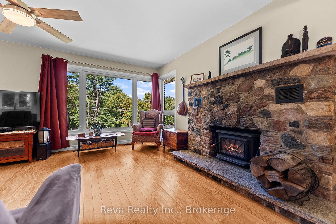
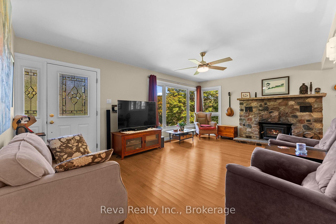
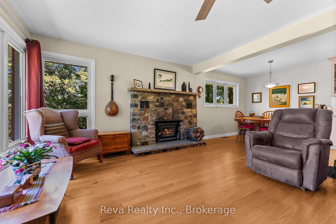
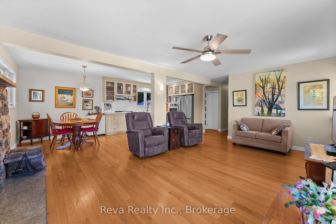
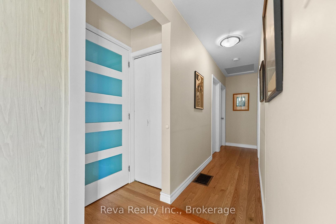
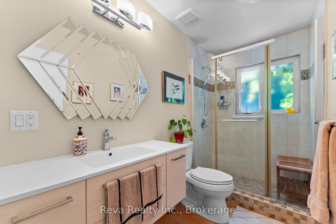
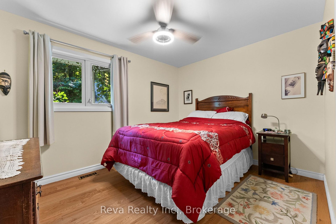
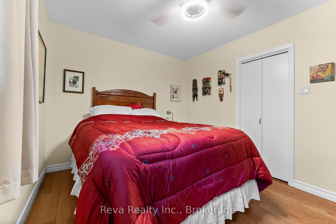
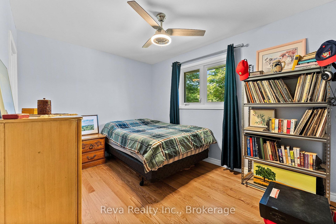
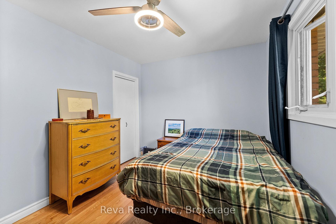
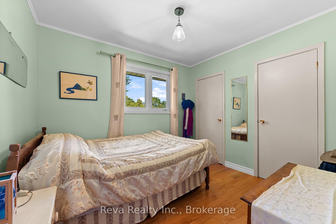
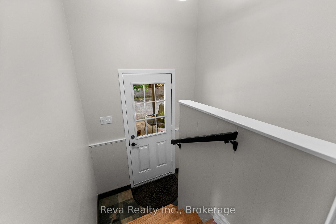
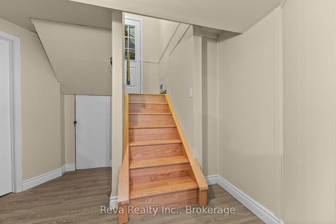
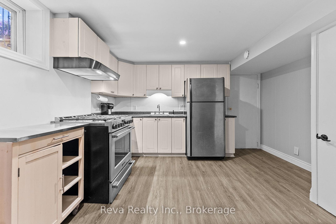
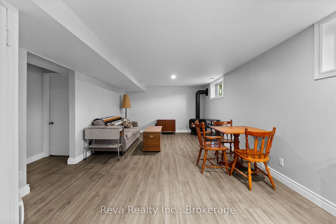
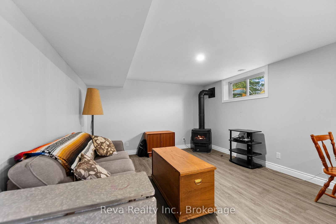
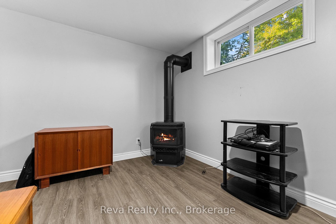
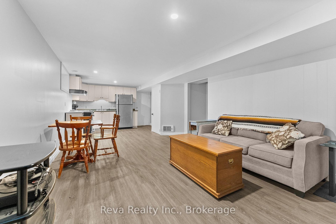
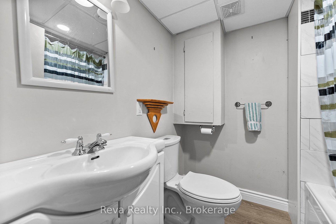
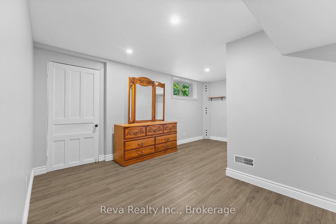
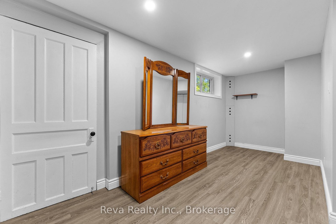
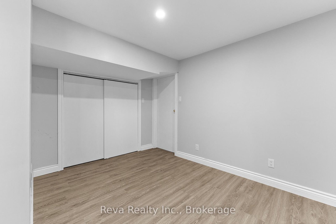
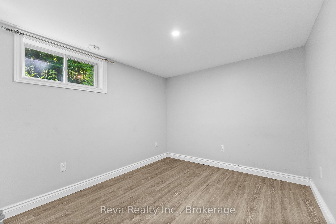
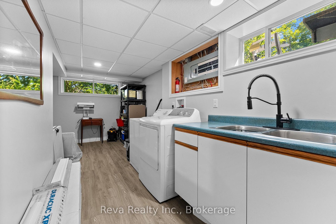
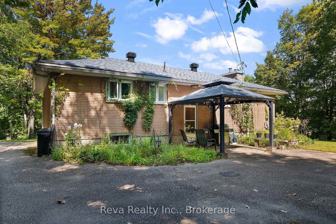
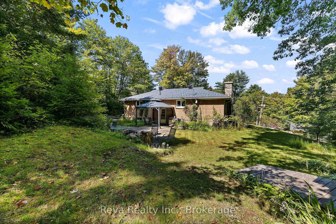
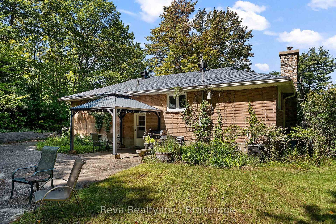
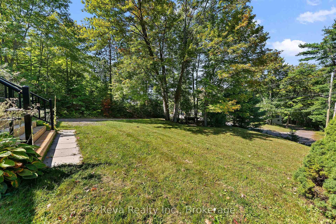
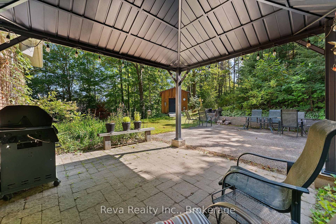
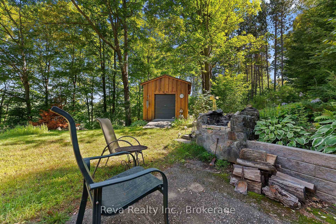
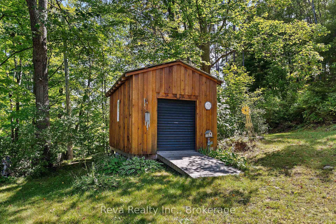
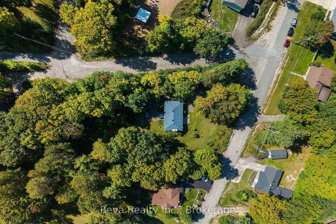
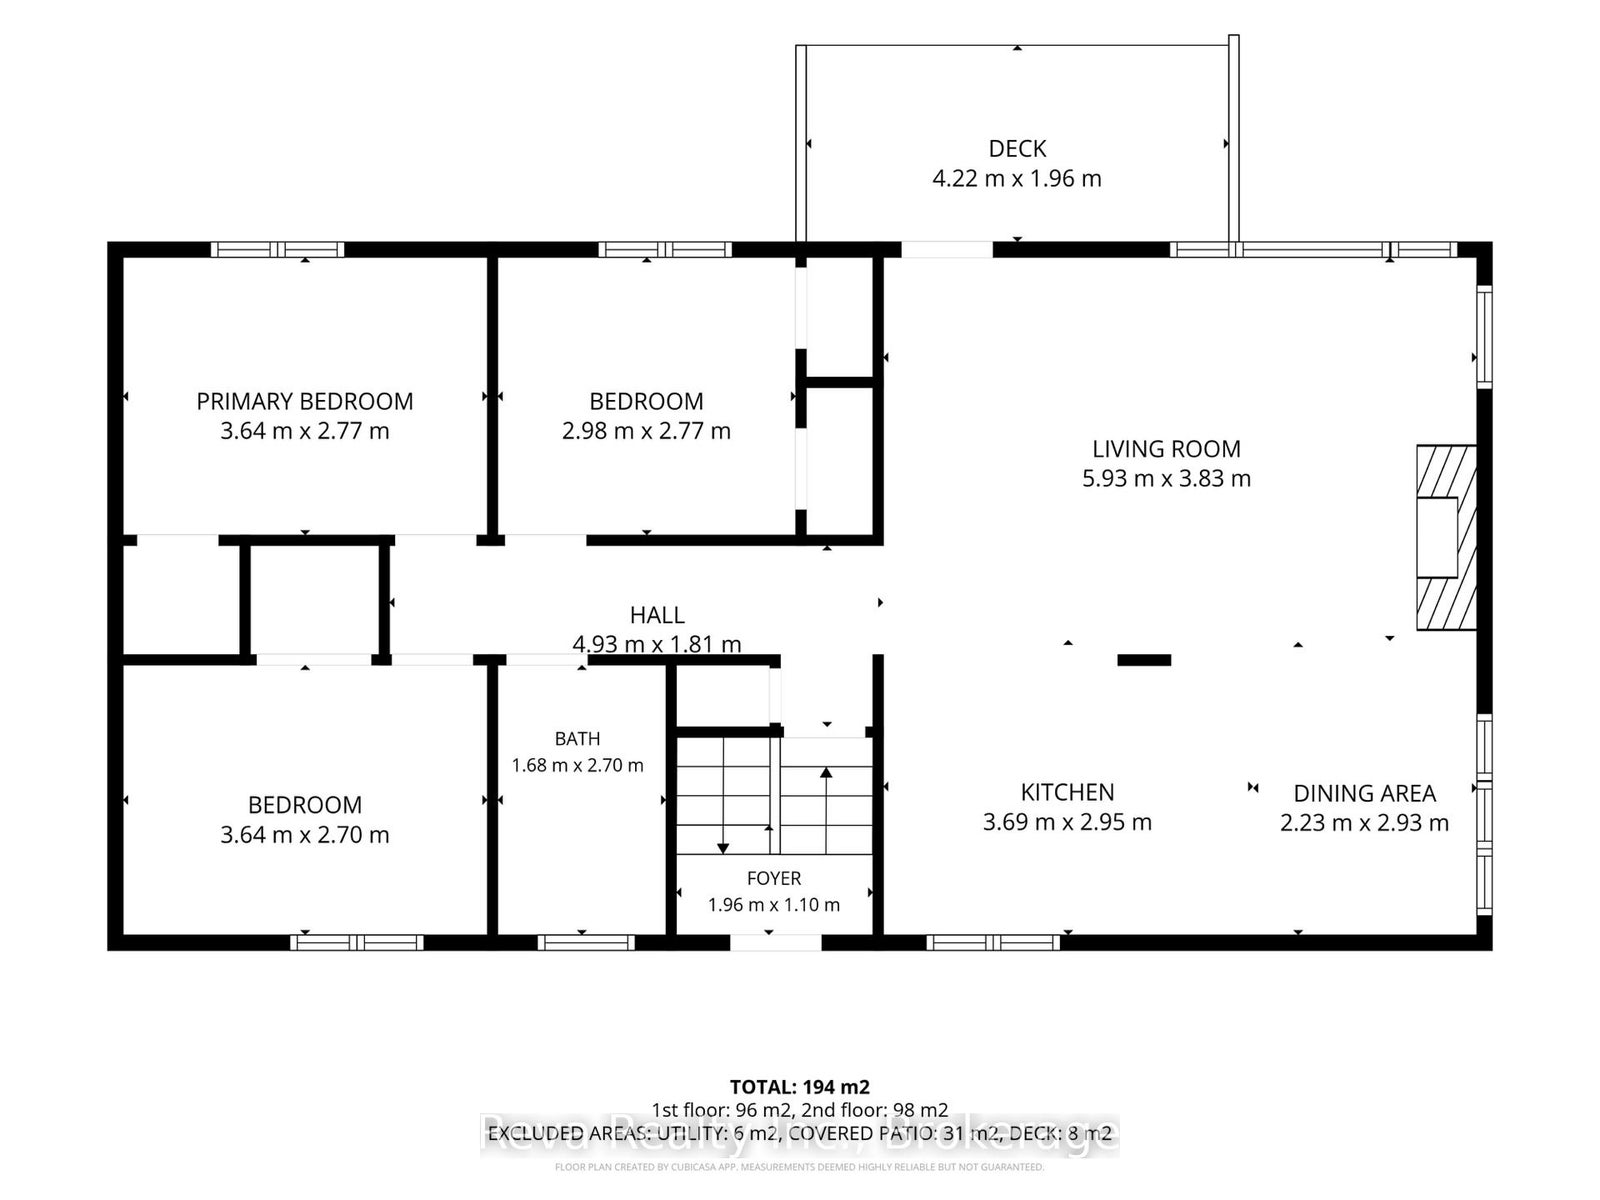
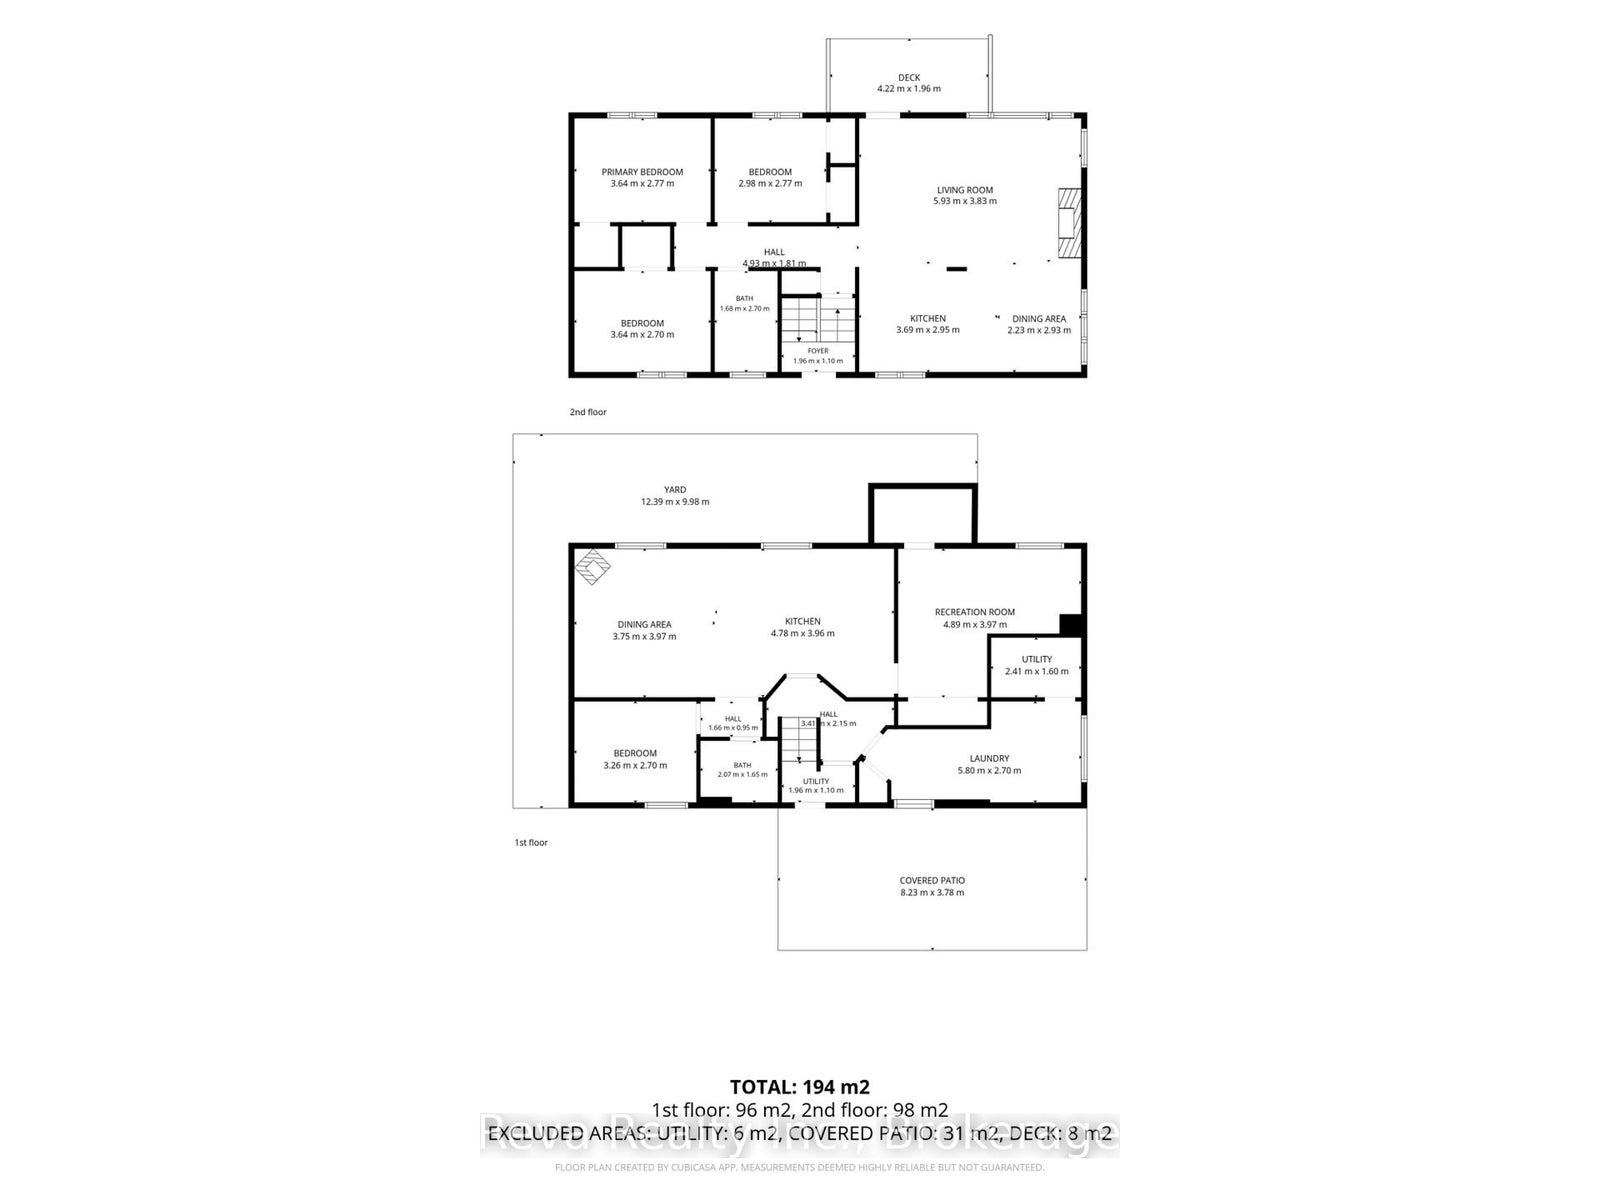
7 Forest Hill Road, Bancroft - This private, well treed property is situated on a generous 0.94 acre lot shaded by mature oak and maple trees, offering garden and forest views just a short walk to the park and downtown Bancroft. The exceptionally well maintained home offers over 2000 square feet of living space with two kitchens (one is a newly updated custom kitchen with quartz countertop and backsplash!), five bedrooms and two bathrooms across both levels, making it an excellent option for multi-generational living, adult children, guests or those needing extra space. The main level features three bedrooms, hardwood flooring, a new kitchen (2022) with all new (2022) appliances. Cozy up to the wood burning fieldstone fireplace in the open living / dining room. The lower level offers a suite with two additional bedrooms, a full bath, a kitchenette with dining and a living space with a propane stove for heat and ambiance. An access road at the rear of the property adds further appeal, offering potential for severance or space to build a garage. Check out the virtual tour and the list of (extensive) updates! You are going to want to call this one "home".
Address
7 Forest Hill Road
List Price
$535,000
MLS® Status
New
Property Type
Residential Freehold
Type of Dwelling
Detached
Style of Home
Bungalow-Raised
Transaction Type
Sale
Area
Bancroft
Sub-Area
Bancroft Ward
Region
Hastings
Bedrooms
5
Bedrooms (Total)
5
Rooms Above Grade
16
Bathrooms
2
Floor Area
2000-2500 Sq. Ft.
Lot Size Source
GeoWarehouse
Lot Depth
115
Lot Shape
Irregular
Lot Irregularities
0.94 acre
Lot Size Range (Acres)
.50 - 1.99
Lot Size Units
Feet
Lot Width
400
Parcel Number
400760158
Occupant Type
Owner
Cross Street
Forest Hill and Chemaushgon Road
Approx. Age
51 - 99 Years
MLS® Number
X13788498
Listing Brokerage
Reva Realty Inc.
Basement Area
Apartment, Separate Entrance, Walk-Up
Postal Code
K0L 1C0
Posession Details
Negotiable
Parking
Private
Parking Places (Total)
5
Parking Spaces
5
Tax Amount
$3,301.39
Tax Year
2026
Rural Utilities
Cell Services, Electricity Connected, Garbage Pickup, Internet High Speed, Recycling Pickup
Site Influences
Arts Centre, Cul de Sac/Dead End, Golf, Hospital, Library, Lighting, Patio, Privacy, Recreational Area, Sloping, Year Round Living
Exterior Features
Lighting, Patio, Privacy, Recreational Area, Year Round Living
Interior Features
Carpet Free, In-Law Suite, Storage, Water Heater Owned, Workbench
Property Features
Arts Centre, Cul de Sac/Dead End, Golf, Hospital, Library, Sloping
Cable
Available
Central Vacuum
No
Family Room
Yes
Hydro
Yes
Ensuite Laundry
No
Special Designation
Unknown
Standard Status
Active
Board Or Association
Central Lakes Association of REALTORS
Heat Source
Propane
Heat Type
Forced Air
Cooling Features
Central Air
Construction Materials
Brick, Other
Direction Faces
South
Fireplace
Yes
Fireplace Features
Fireplace Insert, Propane, Wood Stove
Foundation Details
Block
Garage
No
Garage Type
None
Kitchens Total
2
Kitchens Above Grade
2
Other Structures
Shed
Pool Features
None
Roof
Fibreglass Shingle
Tax Legal Description
LT 48 RCP 2194 T/W QR364896; S/T QR194483; BANCROFT; COUNTY OF HASTINGS
Security Features
Smoke Detector
Topography
Sloping
View Type
Garden, Trees/Woods
Waterfront
No
Access To Property
Year Round Municipal Road
Sewer
Sewer
Rooms
| Floor | Type | Dimensions | Features |
|---|---|---|---|
| Lower | Dining Room | 3.75 x 3.97 Meters | |
| Lower | Kitchen | 4.78 x 3.96 Meters | |
| Lower | Bedroom | 3.26 x 2.7 Meters | |
| Lower | Bathroom | 2.07 x 1.65 Meters | |
| Lower | Utility Room | 1.96 x 1.1 Meters | |
| Lower | Bedroom 2 | 4.89 x 3.97 Meters | |
| Lower | Utility Room | 2.41 x 1.6 Meters | |
| Lower | Laundry | 5.8 x 2.7 Meters | |
| Upper | Bedroom | 3.64 x 2.77 Meters | |
| Upper | Bedroom 2 | 2.98 x 2.77 Meters | |
| Upper | Bedroom 3 | 3 x 2.7 Meters | |
| Upper | Bathroom | 1.68 x 2.7 Meters | |
| Upper | Living Room | 5.93 x 3.83 Meters | |
| Upper | Kitchen | 3.69 x 2.95 Meters | |
| Upper | Dining Room | 2.23 x 2.93 Meters | |
| Upper | Foyer | 1.96 x 1.1 Meters |