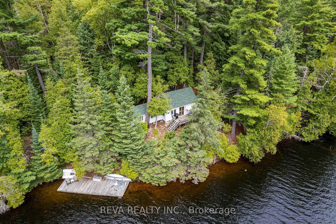
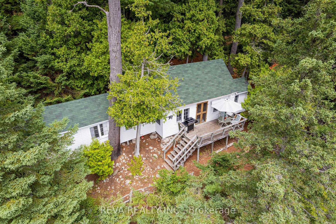
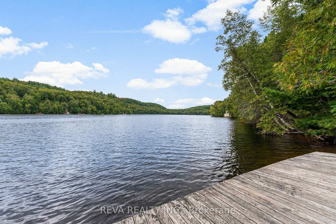
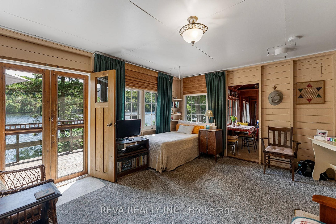
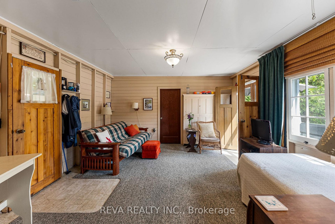
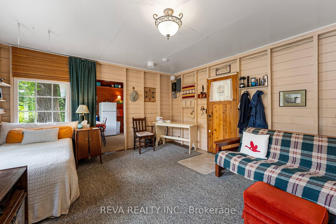
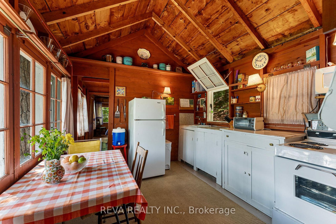
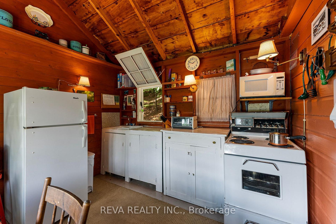
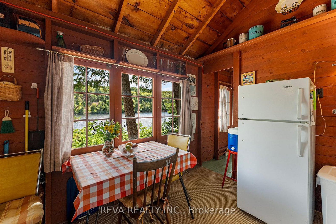
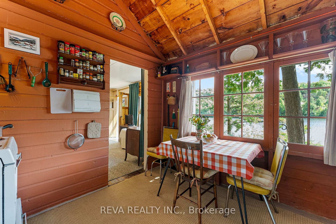
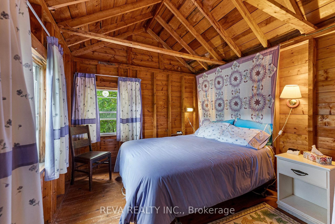
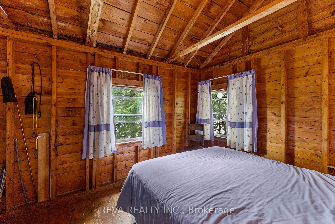
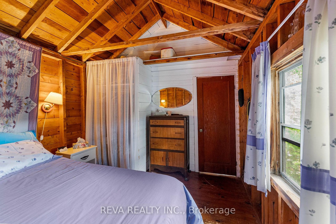
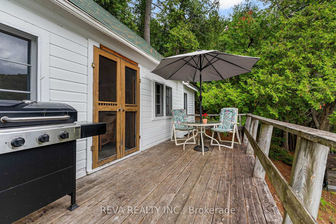
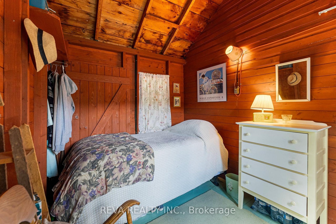
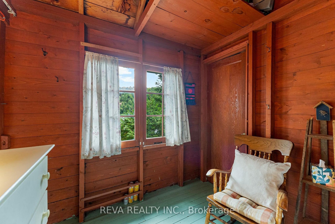
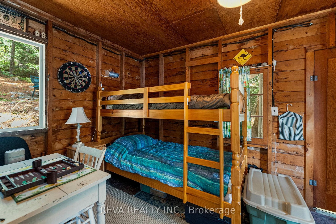
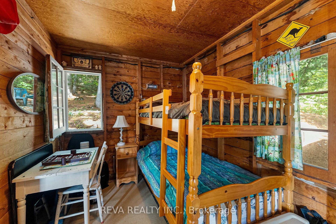
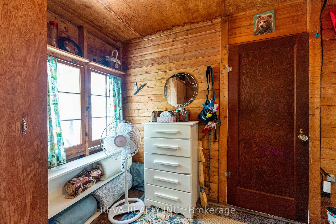
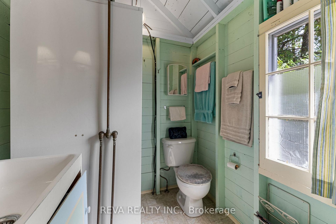
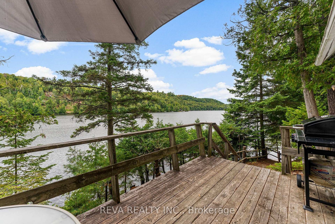
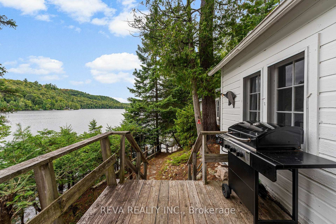
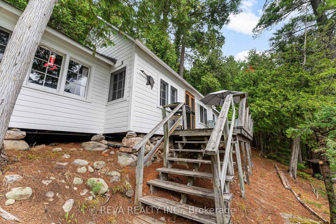
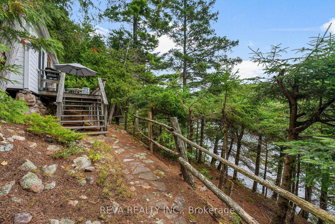
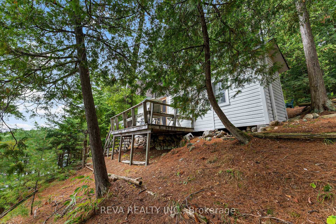
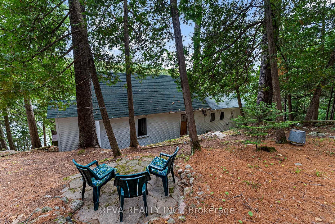
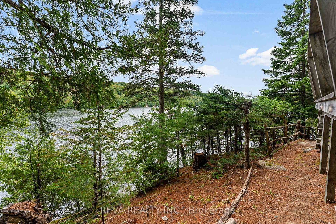
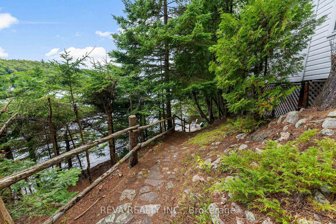
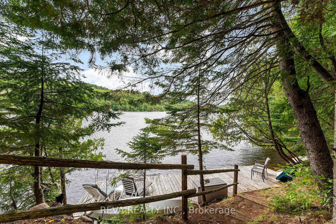
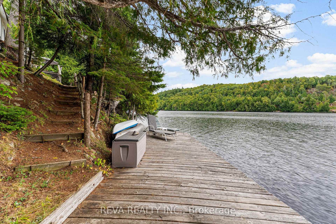
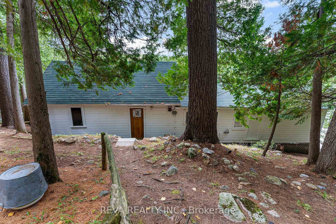
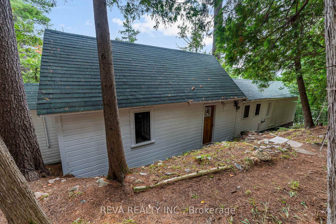
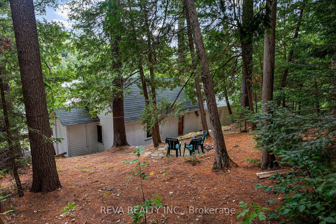
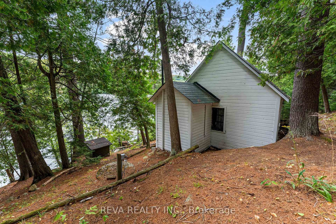
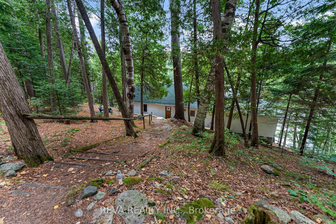
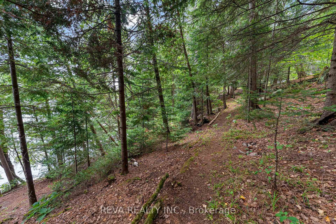
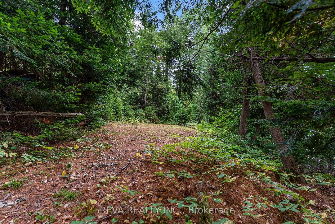
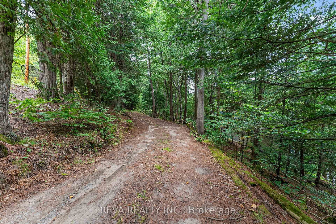
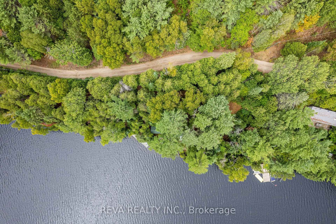
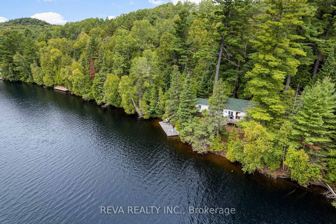
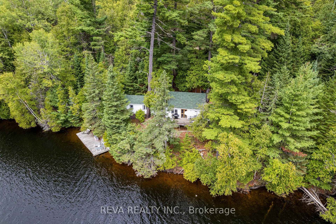
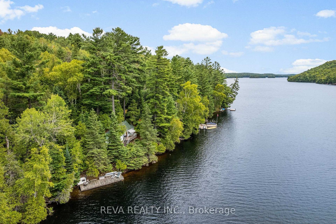
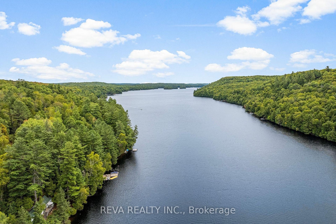
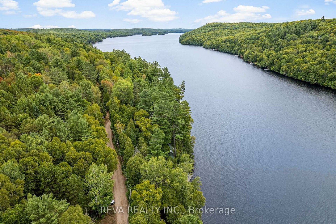
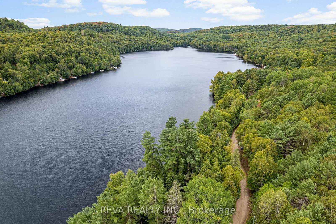
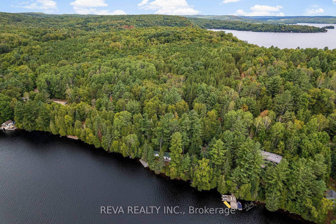
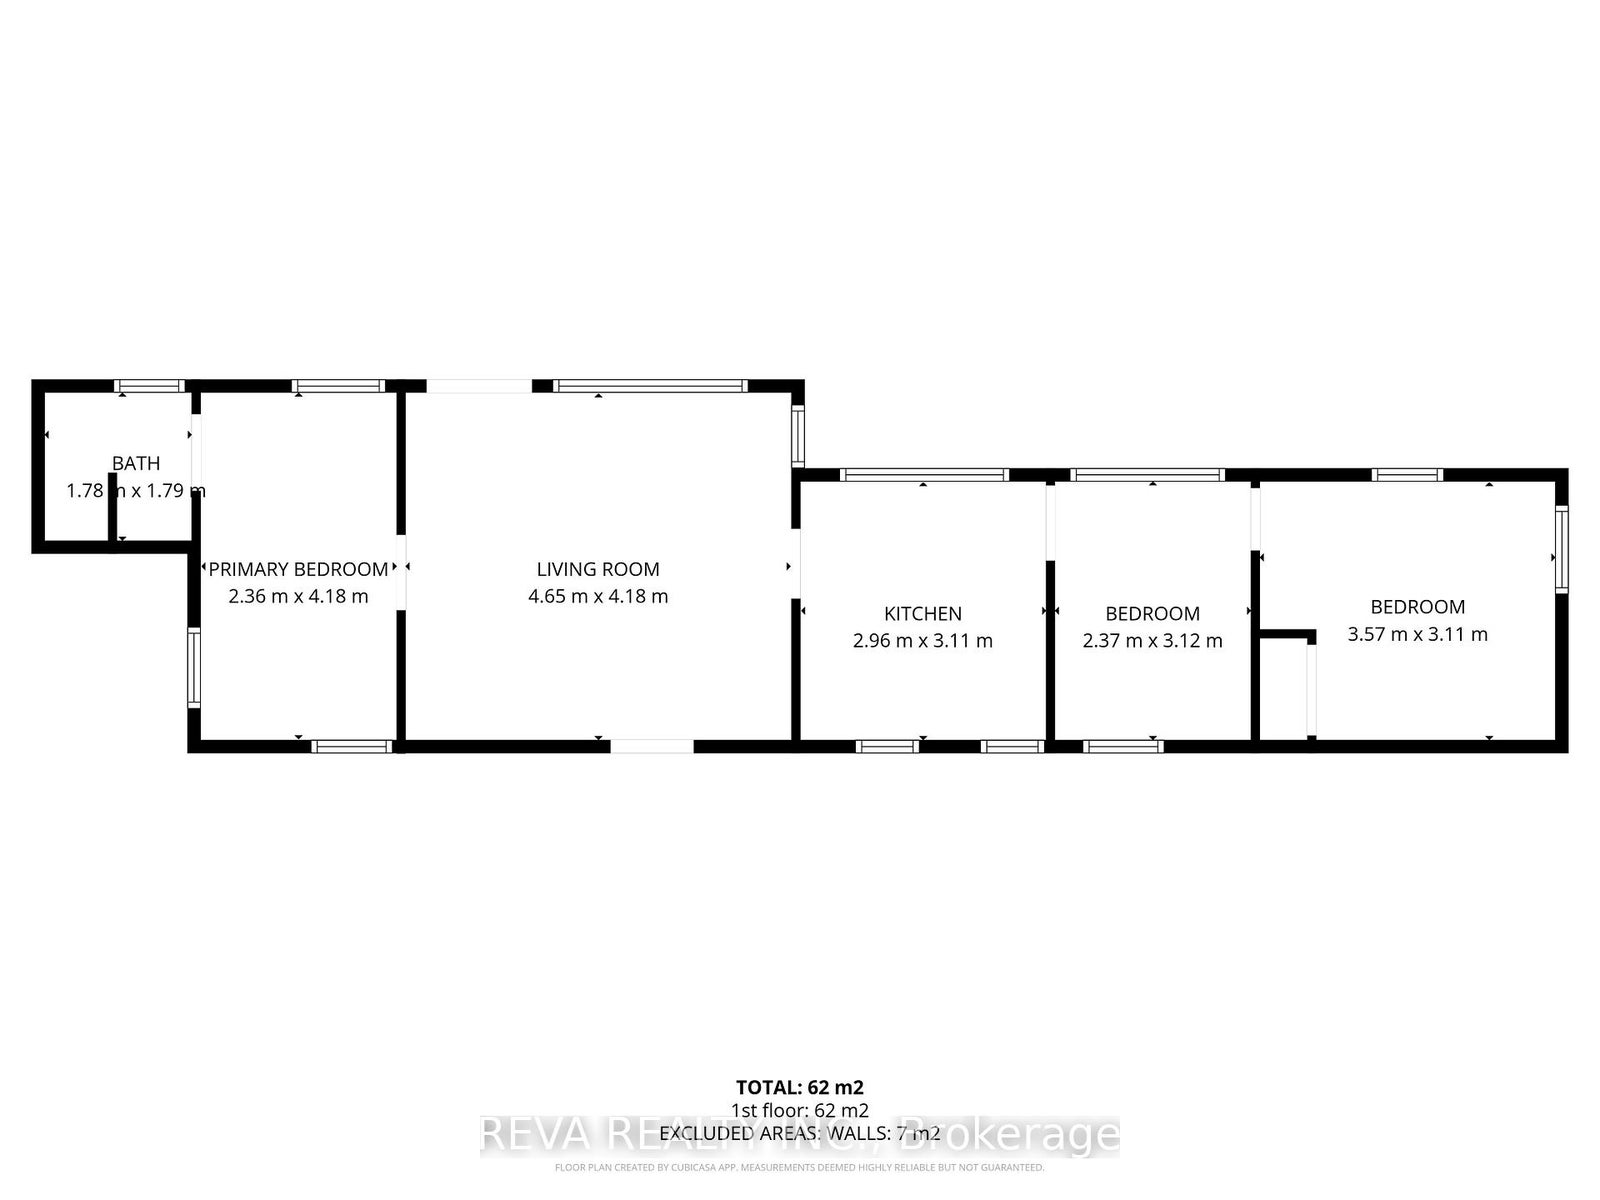
156 Ponacka Road - Step back in time with this cherished 1926 traditional cottage, family owned for generations and set on 251 feet of pristine West Bay shoreline on Baptiste Lake. Classic Canadian in every sense, the property offers panoramic views of the lake and forest, perfect swimming, and a choice of sun or shade. Three bedrooms, a deck, a dock, and a canopy of mature trees create a private and timeless setting, with four-season road access providing a front row seat to the changing seasons. Continue cottage life exactly as it has been lived and loved, or bring your vision and build your dream home on one of Bancroft's most desirable shorelines. This is a rare opportunity to own a piece of history and to make it your own.
Address
156 Ponacka Road
List Price
$439,000
MLS® Status
Extension
Property Type
Residential Freehold
Type of Dwelling
Detached
Style of Home
Bungalow
Transaction Type
Sale
Area
Hastings Highlands
Sub-Area
Herschel Ward
Region
Hastings
Bedrooms
3
Bedrooms (Total)
3
Rooms Above Grade
6
Bathrooms
1
Floor Area
< 700 Sq. Ft.
Lot Size Source
GeoWarehouse
Lot Depth
92
Lot Shape
Irregular
Lot Irregularities
69 feet at South, 92 feet at North
Lot Size Range (Acres)
.50 - 1.99
Lot Size Units
Feet
Lot Width
251
Parcel Number
400510261
Occupant Type
Owner
Cross Street
South Baptiste and Clarke Road
Approx. Age
100+ Years
MLS® Number
X13125030
Listing Brokerage
Reva Realty Inc.
Basement Area
None
Postal Code
K0L 1C0
Posession Details
Flexible
Parking
Lane
Parking Places (Total)
3
Parking Spaces
3
Tax Amount
$4,226.00
Tax Year
2026
Rural Utilities
Cell Services, Electricity Connected, Internet High Speed
Site Influences
Golf, Hospital, Lake/Pond, Library, Marina, Waterfront
Interior Features
Carpet Free, Primary Bedroom - Main Floor, Water Heater
Property Features
Golf, Hospital, Lake/Pond, Library, Marina, Waterfront
Cable
No
Central Vacuum
No
Family Room
No
Hydro
Yes
Ensuite Laundry
No
Special Designation
Unknown
Standard Status
Active
Disclosures
Unknown
Board Or Association
Central Lakes Association of REALTORS
Heat Source
Other
Heat Type
Other
Cooling Features
None
Construction Materials
Wood
Direction Faces
East
Fireplace
No
Foundation Details
Piers
Garage
No
Garage Type
None
Kitchens Total
1
Kitchens Above Grade
1
Pool Features
None
Roof
Shingles
Tax Legal Description
CON 6 PT LOT 31, REG COMP PLAN 2272 LOT 2
Security Features
Smoke Detector
Topography
Hillside
Water Source
Lake/River
View Type
Lake, Trees/Woods
Water View
Direct
Waterfront
Yes
Docking Type
Private
Waterfront
Direct
Waterfront Accessory
Not Applicable
Waterfront Features
Dock, Stairs to Waterfront
Water Frontage (Feet)
76.5
Water Body Name
Baptiste Lake
Water Body Type
Lake
Shoreline
Clean, Deep, Natural
Shoreline Allowance
Not Owned
Access To Property
Seasonal Municipal Road
Alternative Power
None
Sewer
Septic
Rooms
| Floor | Type | Dimensions | Features |
|---|---|---|---|
| Main | Living Room | 4.65 x 4.18 | |
| Main | Kitchen | 2.96 x 3.11 | |
| Main | Primary Bedroom | 2.36 x 4.18 | |
| Main | Bedroom 2 | 2.37 x 3.12 | |
| Main | Bedroom 3 | 3.57 x 3.11 | |
| Main | Bathroom | 1.78 x 1.79 | 3 Pc Bath |